Menu
EN
/
ES
HOME
ABOUT
SERVICES
GALLERY
CONTACT
© Copyright Bella Vacation Stay.
imunify-bot-check
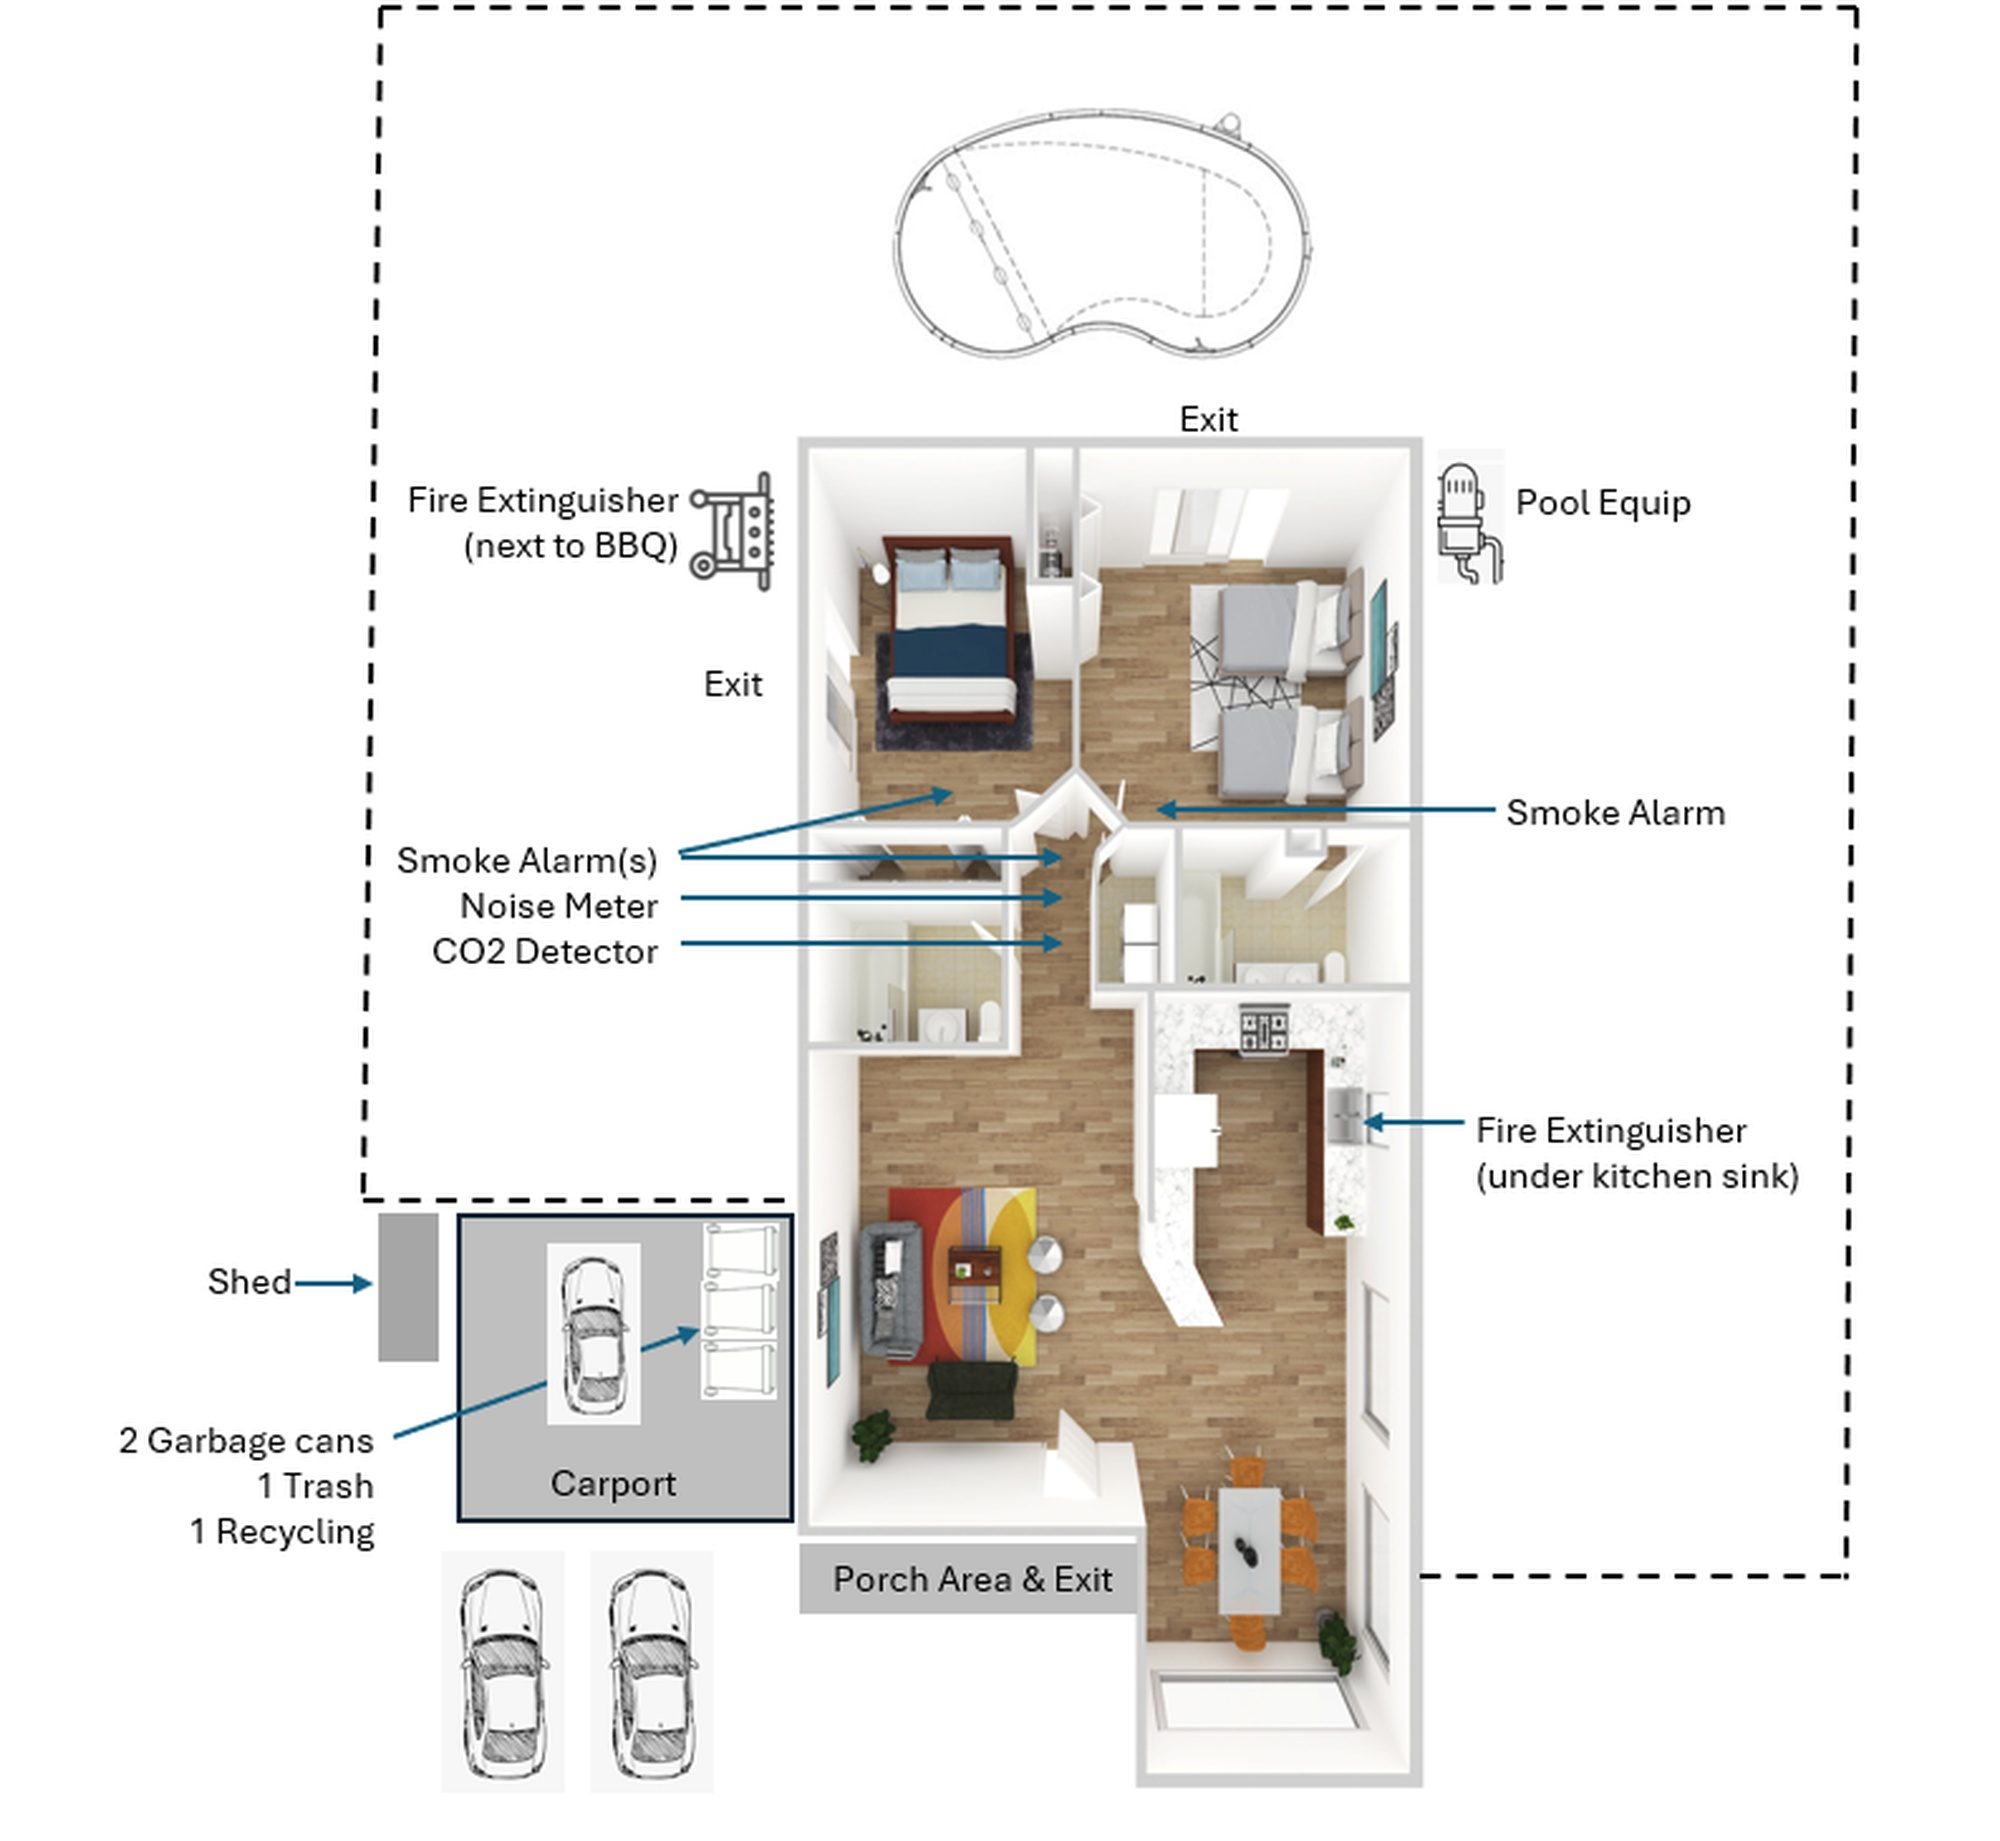
Floor Plan
Floor plan
×
Inquiry
Send us your question
Ask us anything about the home or your stay. We’ll reply shortly.
×
URL
This field is for validation purposes and should be left unchanged.
Your Name
(Required)
Email
(Required)
Phone
Check-in (optional)
Check-out (optional)
Guests
Select guests
1 guest
2 guests
3 guests
4 guests
5 guests
6 guests
7 guests
8 guests
Pets
Bringing pets?
No pets
1 pet
2 pets
More than 2 (needs approval)
Up to 2 pets welcome, one-time $50 pet fee.
Your Question
(Required)
Email updates
(Required)
Yes, send me special offers and updates by email. I can unsubscribe at any time.
English
Español